Industry News
Curation by industry experts
Hot Articles
Popular Tags
How to verify DIN compliance when choosing a fasteners supplier
Choosing a DIN fasteners supplier involves more than checking a product listing for a standard number. Procurement teams need to confirm that the specified standard applies to the fastener, review inspection and material documentation, and assess the supplier’s quality controls. This guide explains how to verify DIN compliance, identify documentation gaps, and ask suppliers the right questions before placing an order—helping buyers reduce quality risks and source with greater confidence.
Start with the complete fastener specification
“DIN bolt” is not a complete purchase description. DIN is the German standards organization, and individual DIN standards cover different product features and technical requirements. A standard identifying a bolt’s geometry does not automatically establish its material, strength, coating or suitability for an application.
Before approaching suppliers, assemble the requirements into one controlled specification. Depending on the part, that may include the standard and applicable edition, diameter, length, thread pitch, property class or material grade, finish, dimensional tolerances, and any drawing-specific requirements. Also state the required inspection documents and whether substitutions need written approval.
Consider a buyer replacing a hex-head bolt used in an existing assembly. The supplier may offer a part under a newer ISO designation and describe it as equivalent to the DIN item on the drawing. That may be a sensible alternative, but the word “equivalent” should start a review, not close it. Head dimensions, bearing surfaces, thread length and tolerances can matter when tooling access is tight or the joint was designed around an older component.
Ask the supplier to identify the exact standards and editions quoted, then compare the relevant requirements against the drawing and application. Some DIN standards have been replaced or superseded by DIN EN ISO or other standards; others remain relevant. Check the current status through DIN’s standards catalogue or the relevant national standards body rather than assuming that a familiar designation is still current.
Separate dimensional conformity from mechanical performance
A part can fit a gauge and still be unsuitable for the joint. Dimensional standards and mechanical-property standards address different questions, so the purchase order should make both explicit where they apply.
For example, ISO 898-1 addresses mechanical and physical properties of specified carbon and alloy steel bolts, screws and studs. ISO 3506 covers mechanical properties of corrosion-resistant stainless steel fasteners. Neither should be treated as a blanket approval for every fastener or service condition: confirm the applicable part, scope and edition, and involve engineering where temperature, corrosion, fatigue or other service demands are significant.
The matching nut and washer deserve attention too. A high-strength bolt paired with an unsuitable nut or a washer that does not provide the required bearing support can compromise an otherwise well-specified joint. Ask engineering to define the assembly requirements rather than buying each component solely by nominal size.
Head markings can offer a useful initial check when the applicable standard requires them, but they are not proof of conformity. A marking is a claim on the part; it does not replace traceable production records or test results.
Read the certificate against the shipment, not in isolation
Documentation is most useful when it connects the purchase order to the actual material and production lot. Ask for the proposed documents before awarding the order, not after the goods have shipped. A supplier that cannot explain its paperwork at quotation stage is unlikely to make traceability easier under delivery pressure.
EN 10204 describes several types of inspection documents. A type 2.1 declaration states compliance with the order without reporting test results; type 2.2 includes results from non-specific inspection. A type 3.1 inspection certificate reports results from specific inspection and is validated by the manufacturer’s authorized inspection representative independent of manufacturing. Type 3.2 involves additional validation arrangements, including a purchaser’s authorized representative or an inspector designated by official regulations, as applicable.
These document types are not interchangeable, and the right choice depends on risk and the contract. A 3.1 certificate is not automatically a guarantee that an independent laboratory tested every finished fastener. It is also important to agree which product characteristics are covered: a raw-material certificate alone may not establish the final bolt’s properties after manufacturing and heat treatment.
When reviewing a sample certificate, look for a credible connection between the document and the delivered goods:
- The part description, specification and property class or material grade match the order.
- Lot, batch or other identification can be reconciled with the packaging and shipping documents.
- Reported results cover the characteristics the order requires, with units and acceptance criteria that can be checked.
- The issuing organization and validation are identifiable, and the document has not been altered without an explanation.
A certificate containing plausible numbers but no connection to the shipment is a weak control. If a distributor consolidates goods from several manufacturers, ask how it prevents lots from being mixed and how it preserves the link to each manufacturer’s records. Agree in advance whether mixed lots are acceptable and how they must be labeled.
Examine the processes behind the paperwork
A fastener supplier may manufacture the parts, outsource selected operations or act as a distributor. None of those models is inherently disqualifying. The practical question is whether the company knows where critical work happens and can control changes in that chain.
Ask who performs forming or machining, heat treatment, coating and final inspection. For a heat-treated fastener, request an explanation of how lots are identified through that process and how results are linked back to the order. Where plating is outsourced, establish who specifies and verifies the coating and who is responsible if the subcontractor changes.
A quality management certificate such as ISO 9001 can be a useful indicator of a management system, but it does not certify every part or replace a product inspection. Check the issuing certification body, validity, covered site and scope. If the quotation comes from a trading company, do not assume that a factory certificate displayed in its sales material applies to the organization fulfilling your order.
For consequential applications, a site assessment can reveal more than a polished certificate. Look at how the supplier separates accepted and rejected stock, identifies work in progress, controls measuring equipment and handles nonconforming material. A remote document review may be proportionate for a low-risk repeat purchase; it is a thinner safeguard for a new source of safety-critical parts.
Check finish, fit and failure risks before approving samples
Coating is a frequent source of incomplete specifications. “Zinc plated” by itself may leave open questions about the coating system, applicable standard, thickness requirements and acceptance method. The finish also affects assembly behavior: friction influences the relationship between tightening torque and clamp force, so changing a coating or lubricant can require engineering review even when the bolt dimensions remain unchanged.
Thread fit is another practical concern. A coating can affect fit, particularly when a mating component has not been specified as part of the system. Verify the applicable coating and thread requirements together rather than assuming that any coated bolt and nut of the same nominal size will assemble correctly.
For susceptible high-strength fasteners, hydrogen embrittlement is a risk that may be associated with certain manufacturing or coating processes. Discuss the relevant material, process controls, any specified post-treatment and verification plan with the supplier and engineering team. Do not accept a generic statement that the finish is “safe” as a substitute for an agreed process.
Samples help verify appearance, fit and selected characteristics, but a passing sample does not establish that later production will be identical. Record the approved source, manufacturing route and finish, then require notice and approval of relevant changes. If production comes from several sites, be clear about whether each site needs separate qualification.
Set an inspection plan that matches the consequence of failure
Not every purchase justifies the same testing budget. A noncritical enclosure screw and a fastener used in a highly loaded joint should not be managed by the same default checklist. Decide which characteristics matter to the application, how they will be checked, the sampling method, acceptance criteria and who pays for testing. Put those decisions in the order or quality agreement.
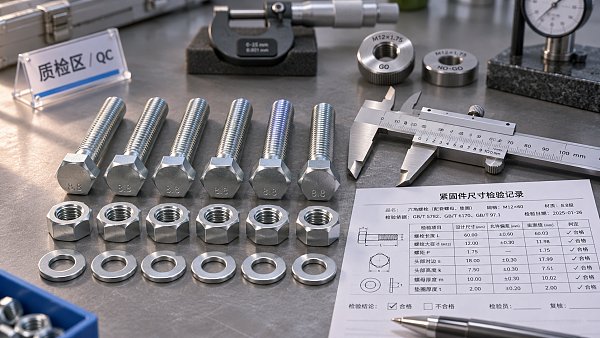
Typical receiving checks may include identity, quantity, packaging condition, markings, selected dimensions and document review. Depending on the specification and risk, additional checks could include mechanical testing, material verification, coating assessment or independent laboratory work. Define the test method and sample selection in advance; otherwise, a dispute over a result can quickly become a dispute over how the test was conducted.
Also agree on what happens when a lot fails: quarantine, notification, investigation, replacement and disposition of affected stock. A low unit price is less attractive if the buyer must absorb sorting costs or cannot identify where suspect parts were sent.
Questions that distinguish a workable supplier from a risky one
During quotation, ask suppliers to respond to the actual part specification rather than sending a general catalogue. The most revealing questions are often operational:
- Which standard and edition are you quoting, and are there any deviations from the drawing?
- Will this order be made at a named site or supplied from stock, and can the manufacturing source change without approval?
- Which inspection document will accompany each lot, and can you provide a representative example?
- How will you identify the material and production lots through heat treatment, coating, packing and dispatch?
- Which tests will be performed on the finished product, and which requirements rely on upstream material records?
- What is your process for handling a nonconformance or a proposed substitution?
A precise answer may include limitations. For instance, a distributor may be able to provide manufacturer certificates for full boxes but not for previously commingled loose stock. That is not necessarily grounds for rejection; it is information the buyer needs before deciding whether the traceability level is acceptable.
Broader sourcing intelligence, including resources such as Global Supply Review, can help buyers frame supplier and supply-chain questions. It cannot verify an individual shipment. Before releasing the purchase order, make sure the specified part, documentary evidence, inspection plan and change-control requirements all describe the same product. If one of those pieces is missing, resolve it while the order is still a negotiation—not after the fasteners are on the production line.
Recommended News
 Industrial FastenersHow to verify DIN compliance when choosing a fasteners supplierChoosing a DIN fasteners supplier? Learn how to verify standards, certificates, traceability and quality controls before placing an order.Tooling & Hardware LeadNov 12, 2026
 Eco PackagingCalifornia’s Draft 2027 Packaging Fees Include Weight and Per-Item Charges for PlasticCalifornia’s draft 2027 packaging fees include weight and per-item charges for plastic. Discover what the proposed rates could mean for packaging costs.Packaging Supply ExpertNov 11, 2026
 Outdoor FurnitureHow to verify the production capacity of a beach lounge chair factoryVerify a beach lounge chair factory’s production capacity with practical checks for output, bottlenecks, quality, and delivery before placing your order.Interior Sourcing LeadNov 11, 2026
 Commercial DisplaysHow bright should a window-facing display be in direct sunlight?Window facing display high brightness starts at 2,500–3,500 nits for many sunny storefronts. Discover how to manage glare and heat for clear visibility.Commercial Tech EditorNov 10, 2026